português A presente entrevista com Ian Bentley tem como objetivo enriquecer a discussão em curso de como o Desenho Urbano pode contribuir para a geração de espaços urbanos de qualidade para todos.
english The present interview with Ian Bentley aims to enrich the on-going debate on how urban design may contribute towards the generation of high quality urban environments for all.
español La presente entrevista con Ian Bentley tiene como objeto enriquecer el debate actual sobre como el diseno urbano puede contribuir para la creacion de ambientes urbanos de alta calidad para todos.
The Urban Design Group (UDG), a campaigning membership organisation founded in 1978 in the United Kingdom, has played a major role in showing the value of good urban design through the acclaimed journal Urban Design, newsletters and events, including The Urban Design Awards, sponsored by Tibbalds Planning and Urban Design, Atkins and Routledge Publishers.
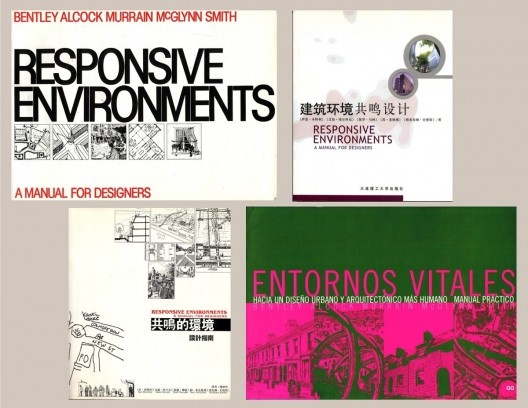
The “2012 Urban Design Award for Lifetime Achievement” was given to Ian Bentley, Sue McGlynn, Alan Alcock, Paul Murrain and Graham Smith in recognition of “Responsive Environments: a manual for designers”. Since its publication by Architectural Press in 1985, RE has been translated into many languages and has become very influential. The lead author of RE, Ian Bentley, kindly accepted the invitation to take part in an interview to discuss urban design and related issues.
In Brazil, as in other cities around the world, urban design has been considered a key tool in the enhancement of urban quality of life. Although design is just one tool involved in the generation of popular urban environments, it does play an important role in shaping the quality of urban experience, for better or worse. In this regard, it is nowadays widely accepted that if urban design is to suit users” needs and, therefore, trigger an overall sense of well-being, it should be informed by up-to-date research on human-environment relations, instead of being based only on practitioners” own preferences and intuitions (1).
The term “urban design” was coined in the United States in the late 1950s and since then it has been consolidated as a multidisciplinary field concerned with the subjective-rational process of generating urban open spaces for people (2). In Brazil, issues related to the field of urban design began to be discussed in Curitiba in the 1970s. Nowadays, practitioners in the country are faced with the challenge of developing design solutions likely to contribute towards the generation of democratic urban settings (3).
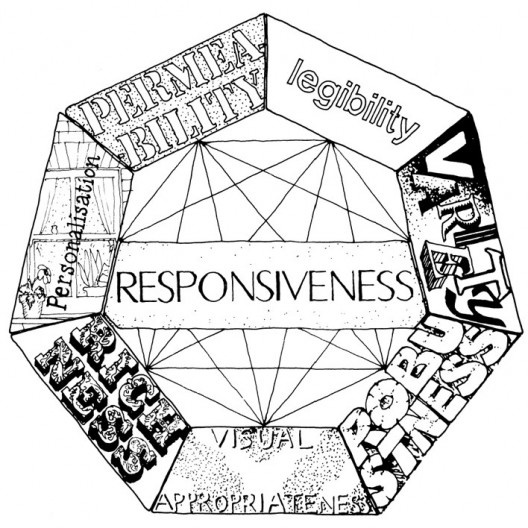
An interview with Ian Bentley, therefore, is of special interest to the Brazilian audience at this time because the idea that “the built environment should provide its users with an essentially democratic setting” inspired him and his colleagues to write RE (4). “Legibility”, “visual appropriateness”, “richness”, “personalisation”, “variety”, “permeability” and “robustness” were identified as key urban design qualities which help to make urban open spaces responsive through offering a high degree of choice to a large variety of people at different times (5).
Legibility and visual appropriateness may help users to spot the choices available for them within an urban setting, since the former quality deals with the readability of the visual structure, helping people to feel micro-located, and the latter with how easily the detailed appearance of a setting may contribute towards its recognition.
Richness is present whenever a milieu offers the choice of noticing a wealth of positive sensory experiences. Personalisation is related to the temporary transformation of urban open spaces by their users who often search for opportunities of self-expression.
Variety unleashes variety. A space characterized by a variety of uses tends to be characterized by a variety of forms, sounds, smells, meanings, people, behaviours and son on. Permeability provides opportunities to explore a setting by encouraging freedom to walk. The quality of robustness influences the degree to which one can use a setting for different purposes, over short and long periods of time.
Robustness parallels the concept of “affordance”: perceptible properties that, when noticed, provide information of what one can do in a space (6). The affordances present in an environment may or may not be automatically perceived by an individual in a specific condition, although they are always there.
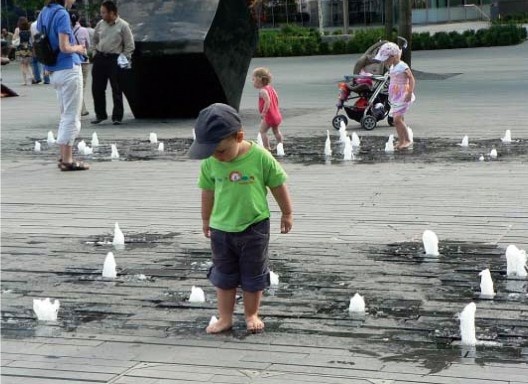
For example, depending of the physiological capacities, needs and wants of an individual, the water fountain in Portland Square, Oregon, designed by Lawrence Halprin, may be perceived as able to offer a relaxing experience or a playful encounter. The concept of affordance, therefore, invites practitioners to consider the environment and the individual simultaneously.
Empirical evidence suggests that people tend to prefer urban open spaces which facilitate the fulfilment of their needs and wants. In this regard, previous research has identified comfort, relaxation, discovery, passive and active forms of interaction as the most common needs that people expect to satisfy when spending time in urban open spaces (7). Focusing on the definition of each of these needs, comfort has been considered the most pervasive of all needs.
All sorts of activities to be performed efficiently demand a certain degree of physical and psychological comfort, such as protection against noise, shelter from unfavourable weather condition, a sense of security, and son on. Relaxation differs from comfort in that it offers a higher level of release. Discovery “represents the desire for stimulation and the delight we all have in new, pleasurable experiences” (8).
Passive and active forms of interaction may be understood as diametrically opposite needs. While the former refers to the desire for an “encounter with the setting, albeit without becoming actively involved” (9), the latter involves the need for a vigorous social or environmental engagement with it.
As far as the present discussion is concerned, it is worth realizing that permeability, variety, visual appropriateness, richness, robustness, legibility and personalisation are very likely to address the user needs for comfort, relaxation, discovery, passive and active forms of interaction.
The experience of psychological comfort, for instance, may be more easily experienced in visually appropriate and legible settings. A space designed for visual and non-visual richness may fulfil an array of needs depending on the nature of the sensory experiences afforded by it.
A space, for instance, where one can sit and notice favourable weather conditions, bird songs, fragrances emanated from flowers and panoramic views may facilitate the experience of comfort, relaxation and passive engagement. Finally, by facilitating the performance of different sorts of activities in urban open spaces, robustness may address a variety of needs serially and even simultaneously.
Having introduced some preliminary issues and concepts related to Bentley”s research, the following excerpts from the interview with the lead author of RE are intended to contribute to the ongoing discussion about the contemporary relevance of urban design in generating urban open spaces accessible and attractive to a large variety of people.
notes
1 CARR, Stephen et al. Public space. New York: Cambridge University Press, 1992; FRANCIS, Mark. Urban open space: designing for user needs. Washington: Landscape Architecture Foundation, 2003; LANG, Jon. The “new” functionalism and architectural theory. In: MOORE, K. D. (Ed.). Culture – meaning – architecture: critical reflections on the work of Amos Rapoport. Hants: Ashgate Publishing, 2000, p. 77-102.
2 CARMONA, Matthew et al. Public places urban spaces: the dimensions of urban design. 2. ed. Amsterdam: Architectural Press, 2010.
3 DEL RIO, Vicente. Introduction: historical background. In: DEL RIO, Vicente; SIEMBIEDA, W. (Eds.). Contemporary urbanism in Brazil: Beyond Brasília. Gainesville: University Press of Florida, 2009. p. 291-301.
4 BENTLEY, Ian et al. Responsive Environments: a manual for designers. London: Architectural Press, 1985, p. 9.
5 Idem, ibidem.
6 GIBSON, James Jerome. The ecological approach to visual perception. Boston: Houghton, 1979.
7 Idem, ibidem,p. 1-2; THWAITES, Kevin; SIMKINS, Ian. Experiential landscape: an approach to people, place and space. London: Routledge, 2007.
8 CARR, Stephen et al.Public space. New York: Cambridge University Press, 1992, p.134.
9 Idem, ibidem, p.105.
Illustration by Soham De and Prachi Rampuria, INSD
Paula Barros: Different metaphors for representing, describing and explaining the city have been created, such as: city as work of art, city as machine, city as organic entity and, more recently, city as ecosystem. Assuming that metaphors influence what urban designers pay attention to, which analogy, in your opinion, best describes the contemporary city and how it may inspire ways of designing it?
Ian Bentley: I don”t see these paradigms as necessarily conflicting with each other. Rather they are alternative, overlapping perspectives on human settlements. From each perspective, particular factors stand out clearly, whilst others are hidden.
Since each of them has its army of convinced adherents, it is really rather unlikely that any of them is “wrong” in any absolute sense. Rather, I see them all as “partial truths”, each worthy of critical respect. What is wrong is to think (or even worse to feel) that any of them represents the whole truth; and that what stands out from any particular perspective – what counts as data – is therefore all that matters. Because these are only partial truths (we have to remember that any model has to be simpler than the system it describes/explains if it is to be of any practical use), and the forces affecting any settlement necessarily vary over time, any metaphor that we employ has constantly to be reinterpreted, if it is to stay useful over time.
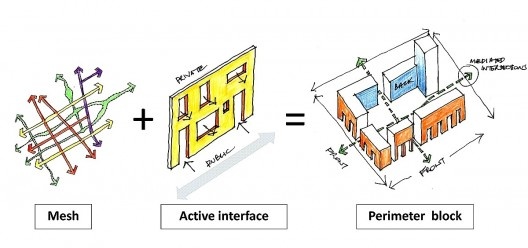
Often, this reinterpretation doesn”t happen often enough; particularly when certain interpretations are appropriated as ideological supports for maintaining some political-economic status quo. An example of what I mean here might be “city as art work”, which has been taken over to justify the production of commodified “iconic buildings”. It might be more progressive to ask “what kind of art is relevant for a designer trying to produce a responsive place?” A “progressive” answer might be “performance art”, where the designer is creatively performing a particular repertoire of responsive “keystone principles” – active interfaces, mixed use areas, highly-connected street networks and so forth – an approach to the arts of architecture or urban design that is more like dance or music than painting, for example.
I am not personally a relativist, however: I certainly don”t think that each of these paradigms is equally useful to designers at the present juncture. I find that the understanding of “settlement as ecosystem” has moved ever nearer the centre of my own thinking, for two main reasons. First, it helps us break down the artificial mental barrier between “humans” and “nature” that is built deeply (and destructively) into so many “western” cultures. Second, it reminds us to take as holistic an approach to design as we can.
PB: Could you say more about your understanding of “settlement as ecosystem”?
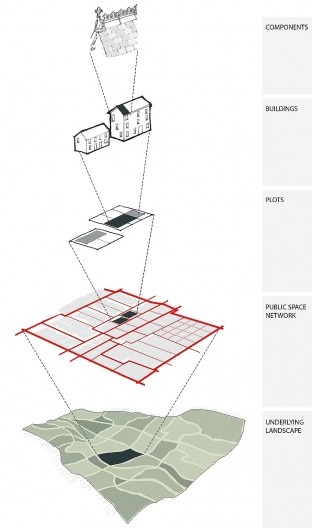
IB: A key characteristic of any ecosystem is that it consists of “systems within systems”, as Janine Benyus puts it. Each of these systems is a “holon” – a whole that is in turn part of a larger whole, and contains smaller ones within it. Each of these constituent systems has to be viable (however defined) in itself, whilst the relationships between the systems are crucial to the viability of the larger whole. The whole concept is essentially a dynamic one.
This seems a very helpful way of thinking about a city. Cities are made up from a set of different systems – landform, water system, green system, public linkage network, plots, buildings and components – which are differentiated not only spatially, but also because they change at different rates through time. The underlying landform, for example, lasts through geological time. Aspects of the public linkage system typically last through millennia. Plots might last for hundreds of years, whilst buildings are often redeveloped after only a few decades.
This understanding of how time is embedded in urban structures, and the sensibility that follows from it, seem essential for addressing the issues of sustainability (which is essentially about time) which challenge us today. At a conceptual level, I also find it an aesthetically stimulating way of thinking about urban form – it excites me!
Illustration by the interviewee
PB: What is the value of urban design today?
IB: Urban design (which is itself due for reinterpretation, so I tend increasingly to refer to a “broadened” version that I call “settlement design”), helps us to understand that the individual elements that make up human settlements – buildings, infrastructure, parks, streams and so forth – are all components in the construction of a larger settlement system. It is this larger system that we experience in our everyday lives; and we can”t optimise it by trying myopically to optimise each individual element. Urban design helps us remember this.
PB: While urban design is founded on the premise that conscious actions may contribute for the betterment of cities, too often urban settlements designed as a single finite object have not been perceived as spaces responsive to human needs. To what extent should urban settlements be designed?
IB: All settlements are inevitably designed, even if through some “bottom-up” process, because they are the result of an aggregation of human decisions – and remember that the decisions are always aggregated, even in the most centralised, top-down process. No city has ever been designed as a single finite object; though many designers have tried to make that happen. The question is really about how the aggregation should be organised, I think.
Historically, design innovation was limited by constraints on materials, finance and knowledge which have now been loosened in developed and developing economies. In the earlier situation, there was plenty of small-scale innovation, but settlements developed relatively slowly, so there was time to evaluate whether any particular innovation was successful or not, measured against the values of the time and place. Innovations that failed were too small to have a catastrophic impact on any settlement as a whole. Innovations that turned out to have positive impacts were replicated, whilst negative ones were not – and there was time to see the difference. “Traditional” ways of doing things therefore embodied a great deal of tacit, widely shared information about how to make good settlements.
Given expanding populations and growing rates of urbanisation, particularly in fast-developing economies, we cannot expect to go back to “slow innovation”. What we can do is discover how to recognise and use the spatial knowledge that has evolved – and continues to evolve – through practice, and is embodied in the tacit keystone principles that underlie today”s well-loved places. We have to articulate this knowledge so that designers can use it consciously in their work.
The idea is not to develop models to be copied, but rather to articulate keystone spatial principles to be used creatively. Indeed, the (very traditional) value of “originality” remains important for ensuring that the principles are constantly used in new and exploratory ways – the cultural equivalent of “disturbance” in ecology; ensuring that settlements held together by these keystones are still open to evolution.
BENTLEY et al., 1985, p.9
Paula Barros: At present half of the world”s population is living in urban areas and, not surprisingly, concerns about how to design urban areas have possibly never been greater. Marshall points out that “cities are the ultimate human-made habitats, and yet – among all species – it is perhaps only humans who create habitats that are not fit to live in” (10). How may city form contribute towards the enhancement of the quality of urban life in the contemporary scene?
Ian Bentley: Once in place, the physical structures of settlements – as distinct from how they are produced and managed – make some actions easier for their inhabitants, and others more difficult. You can walk through a door, but not through a wall – as Michel Foucault once put it “a wall says NO, louder than any voice you will ever hear”. This means that the physical structure of any settlement is effectively a political system and, in my opinion, should be designed to open up opportunities in as many people”s lives as possible, with the minimum need for external resources – money, motorcars, energy and so forth. That is what the qualities advocated in RE are about. That is also why, in my opinion, they are highly relevant in fast-developing economies; where social and economic inequality is often quite high.
PB: Urban design has been considered a key tool in transforming vehicle-dominated urban settlements into healthier ones. What are the key urban design qualities which may facilitate walking and cycling as an integral part of daily life?
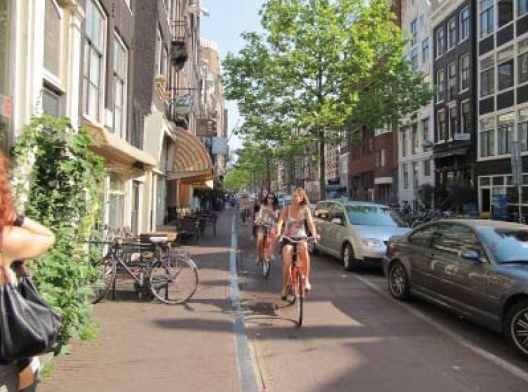
IB: In the UK at least, there is currently quite a debate about how best to promote cycling, and I”m not a cyclist myself, so let me concentrate on the walking experience. I walk a lot. I want a well-connected street system that offers me a choice of routes that I can take from A to B, and makes it likely that I shall encounter other people along the way. I want to feel safe, so I value the surveillance and signs of life that that come from active fronts of the buildings that border the streets. I want an aesthetically interesting experience, so I also value the visual richness that flows from these signs of life, as well as the songs of birds in street trees, and the occasional scent and the buzzing of bees from plants in front gardens and balconies. In the summer I want the shade and shelter from rain that the street trees offer, but in winter I want the leaves to fall off to let the sun in, but still keep the winds at bay. This is not rocket science.
Photo by Nicole Strong
PB: Studies which discuss the relationships between spatial structure and crime have the potential to inform coding systems in Brazil, a country where fenced parks, shopping centers, business parks and gated residential developments have been illusorily perceived as able to provide protection against crime and violence. What types of alternative spatial morphologies may be able to trigger a feeling of security while contributing towards the generation of a lively public realm?
IB: I think the creation of highly-connected street systems with high levels of pedestrian flow, and “active interfaces” between buildings and streets, with as many doors and windows as possible overlooking the public realm, will help. But space is not the only variable here, and better-off people all over the world do seem to be withdrawing from the public realm. I agree with you that the “gated community” syndrome only creates an illusory perception of safety, and will eventually be recognized as a failed experiment. If this is right, there is a clear UD implication: we have to design these places, if we are forced to do so in particular situations, so that they are easy to join up spatially in the future. In other words, I think we should design “joined up” places that just happen to be dissected by walls in the short run.
Paula Barros: What motivated you to write “Responsive Environments: a manual for designers” (Architectural Press, 1985)?
Ian Bentley: Three things. Firstly a growing awareness that any built environment is inevitably a political system, in the sense that its physical/spatial form (quite apart from how it is produced or managed) makes some things easy to do, and others more difficult. Secondly a desire to use this awareness as the basis for constructing a conceptual framework of design qualities that could make a “big picture” out of all the fragments of practical design guidance that had been developed by the earlier generation of Jane Jacobs, Kevin Lynch and others. Thirdly the desire to “demystify” the practice of design; to open it up to the understanding of people outside the authors” own professional cultures (with hindsight, I think this came partly from the need to communicate between ourselves, since we came from varied backgrounds in architecture, property development, landscape, planning and art).
PB: RE discussed how permeability, variety, legibility, robustness, visual appropriateness, richness and personalisation influence the choices people can make. How readily may these qualities guide the practice of urban design in fast growing economies, such as Brazil?
IB: I think the interpretation of these qualities, the question of whether others are needed or whether some of the established qualities are unimportant, and the search for the best balance between them, are always matters for debate in any culture/climate/political economy. RE has been published in many languages, so it is particularly important to stress that the book is not a Bible, but a framework for debate, and a practical tool for creative use. I think, therefore, that this question can best be answered, in relation to Brazil, by Brazilians.
PB: Do you consider that the urban design qualities described in RE are necessarily equally relevant as far as the design of a space meant to be responsive is concerned or their relevance change depending on the sorts of activities such space is expected to sustain? In other words, can we say that the urban design qualities described in the RE as the ones that influence the choices people can make have a relative and not absolute importance since responsive environments may be classified under different categories depending of the sorts of activities it is expected to support?
IB: Certainly the relative importance of these qualities changes from one design situation to another, but I don”t think this is only in relation to activities. It seems to me that other aspects of culture must also be important in deciding which qualities matter most in any particular place.
PB: RE provides a set of practical design guidelines to generate responsive spaces, defined as those that provide their users “with an essentially democratic setting, enriching their opportunities by maximizing the degree of choice available to them” (11). If different people place different demands on urban environments, to what extent can urban design tackle the challenge of accommodating conflicting needs and expectations?
IB: At the level of spatial design, I think that the best approach is to try to make all the levels of urban form as resilient as possible – the opposite of the functionalist approach of wrapping spaces tightly round some fixed pattern of activities. The problem is how to do this without creating an anonymous “flexible” space that doesn”t actually lend itself to any real uses at all. I find it very useful to ask a set of questions to broaden ideas about possible uses –Who might be there? Why? What might they want to do? When? Where would it be best to do it? What design supports might help? What are the possibilities for positive/negative interactions between these people and their activities? The results can then be used to dispose the available space-budget in the most positively resilient way we can achieve. We can learn a great deal from happy accidents!
PB: In a recent study carried out by Carmona, twenty urban space types were identified as composing the contemporary scene (12). Since different social groups have different needs, wants and expectations, it is not surprising that they are likely to seek different types of urban gathering spaces, including urban squares, shopping centers, book shops, restaurants and so on. If it is accepted, do you agree that urban open spaces were, are and will necessarily be to a varying degree exclusionary, independently of the design solution adopted?
IB: Inevitably some spaces in any settlement are quite properly exclusionary – I don”t want anyone in my own living space without invitation, for example. Other spaces have a kind of “soft exclusion”, in the sense that they house specific activities that only attract people who share particular interests – art galleries might be a specific example. One of the most interesting changes in the UK in recent years, however, has been the gradual erosion of the boundaries between such cultural activities. I am writing this note, for example, in a café which – no doubt partly for commercial reasons – has also become a gallery where local artists can arrange to exhibit their work; while most of Oxford”s bookshops have also come to include cafes during the last few years. I think this reduces exclusion, because it expands the “offer” of experiences to people who otherwise might see art galleries or bookshops as “not for them”. This seems a small but significant step towards thinking of settlements as mind-expanding “social learning systems”, which interests me greatly.
Of course, this anti-exclusionary potential should not be thought about only at the small scale of particular spaces. The significance of expanding “the offer” depends greatly on the extent to which any particular space is integrated into the spatial structure of the district, or of the settlement as a whole. I am in this café at least partly because it is situated on one of Oxford”s most integrated – and therefore least exclusionary – streets; which means that everyone (including me) is constantly reminded of its presence.
Photo by the interviewee
PB: Carmona et al.argue that “urban designers cannot make places in any simplistic or deterministic manner, they can increase “the place potential” – the likelihood that people will consider the space a significant and meaningful place” (13). On reflection, which urban design qualities may enhance the place potential?
In my opinion, everywhere is inevitably significant and meaningful, because human beings are so constituted as to read meanings into everything they encounter – this is surely a fundamental aspect of the human condition. The important question is how to make places that have a positive “place potential” I think the answer to this question shifts with historical circumstances.
For example, back in the 1980s – when RE was written – choice seemed “the supreme quality”, as the sociologist Zygmunt Bauman put it. The key qualities around which RE is organised, therefore, are all meant to structure space (of course, space is not all that matters here!) so as to open up the everyday life-choices of as large a proportion of people as possible.
By the 1990s, it began to be clear, paradoxically, that the very “supremacy” of choice was itself having a destabilising impact on many people”s life-experiences. It began to be clear that if choice really was the supreme quality, then there was an obvious need for a choice of ways of choosing, and a choice of ways of choosing how to choose how to choose – and so on, spiralling down what philosophers call an “infinite regress”; which left no firm foundation for making any choices at all.
In this scary situation, we see the growth of a countervailing desire for a sense of rootedness; specifically to counter what the novelist Milan Kundera had aptly called “the unbearable lightness of being”. Because it “enfolds” us, and “feels” solid and long-lasting, the cultural landscape of urban form is a powerful medium for constructing a sense of roots – concepts like “local and regional identity” and “traditional neighbourhood development” move nearer to the cultural centre ground; sometimes degenerating into a rather disempowering nostalgia.
With climate change and the inescapable evidence of ecological degradation giving rise to fears about the quality of the world we are bequeathing to future generations, the natural world, too, becomes a medium for constructing a sense of roots. Supported by influential literature about “biophilia”, “Landscape Urbanism” moves centre stage.
The interesting thing, it seems to me, is that we are now at a juncture where all these values – RE, traditional urban form, local distinctiveness, landscape urbanism – are concurrently important. They have not displaced each other, but rather have overlaid each other over time, like the growth rings of a tree. My INSD colleagues and I are now trying to synthesise them into a more coherent set of concepts that we call the “EcoResponsive Environments” approach.
PB: How has the “Landscape Urbanism” theory impelled you to reconsider the set of key principles discussed in RE as important to inform a socially-responsive approach to design of urban open spaces?
IB: So far as my own thinking is concerned, the key contribution of landscape urbanism has been to awaken settlement designers to the understanding (which now, in retrospect, seems obvious!) that any human settlement is a type of cultural landscape – a natural landscape altered through human intervention. This raises all sorts of important questions about how blue and green structures might best be integrated into urban layouts, to the benefit of the wider ecosphere as well as for the human inhabitants. Landscape urbanism has done settlement design a great service by raising these questions.
From my own perspective, however, the questions raised often seem more important than the particular design answers that have been suggested within the landscape urbanism movement itself. INSD”s own EcoResponsive approach tries to address these questions by integrating the well-established principles of RE with the ideas of landscape ecology, as developed by Richard Forman and others. At a conceptual level, we find that our attempt at this integration has been greatly helped by landscape ecology”s understanding of landscapes as formed from spatial elements such as patches, corridors and matrices; which we see as analogous to the buildings, plots, streets and so forth with which we are familiar in the human realm.
12 Carmona, Matthew. Contemporary public space, part two: classification. Journal of Urban Design, Londres, v.15, n. 2, maio 2010. Disponível em: <www.tandf.co.uk/journals/titles/13574809.asp>. Acesso em: 24 fev. 2010.
13 CARMONA, Matthew et al. Public places urban spaces: the dimensions of urban design. 2. ed. Amsterdam: Architectural Press, 2010, p.123.
Photo by Soham De
Paula Barros: Carmona and his colleagues distinguish between “knowing” and “unknowing urban designers” (14). The former group would include those professionals employed for their urban design expertise as well as those people, such as developers, who acknowledge their own role in shaping urban landscapes, but do not consider themselves urban designers. The unknowing urban designers, by contrast, would be those people who make urban design decisions without appreciating that this is what they are doing, such as some politicians and providers of infra-structure. Which strategies should be used to enable knowing and unknowing urban designers to work cooperatively?
Ian Bentley: Direct participatory working between professionals and users, in the face-to-face sense, can be very valuable. I spent twenty-five years as an urban design activist working with concerned local residents of the Angell Town social housing district in South London, and many of the outcomes were very positive – the residents love the results, which have also won many design awards. However, this was an extremely resource-intensive process which, from my own perspective, would certainly not be possible with today”s UK university funding regimes. I no longer see it as a sustainable process that can be widely used in many places today.
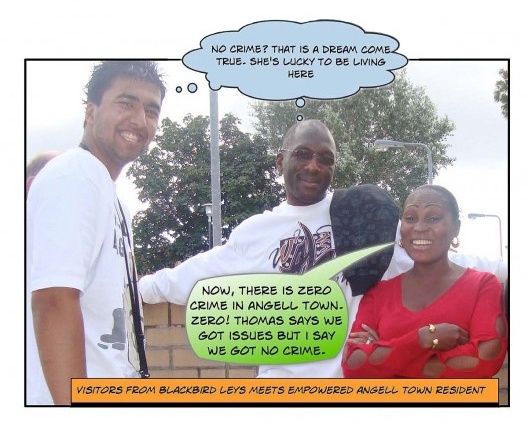
As Angell Town taught me, a great deal of settlement design revolves around actors who have markedly different political, economic, social, ecological and other objectives. This means that there will always be conflict in the settlement design process. This will never go away, but perhaps it can be transformed from a war to a debate in good faith; in part through the development of a common language, capable of connecting with the factors that matter to all the different producers, consumers and controllers involved in the settlement process. This was one of our aims in RE, and to some extent it has worked – I”m always delighted when people say (as they sometimes do) that RE is “just common sense”, even though this is sometimes meant in a negative way. At Angell Town, we used RE as a “starter language”, and developed its vocabulary to connect with the residents” concerns. For example, we became very interested in the relationships between spatial structure and crime/security issues, which are completely missing from the original RE but are very important in the book we are working on now.
Illustration by Regina Lim
PB: Accepting that urban settlements necessarily result from a conjoint effort, what specific concerns should planners, urban designers, landscape architects and architects bear in mind whenever the overall aim is to generate well-loved and well-used urban settlements?
IB: I think the specific concerns of practitioners depend on the way their specific practices have evolved, historically, in any particular place – it is certainly not just a matter of how their practice is “named”. For example, calling an academic course “Architecture and Urbanism” doesn”t necessarily mean that the people who graduate from it, and therefore have the right to call themselves “urbanists”, would necessarily understand urban systems in the same way as someone trained as an urban designer in a different educational system – the design professions have developed in significantly different ways in different places, through processes of evolution within different political economies facing different practical challenges at different historical periods.
Similar “names” therefore often mask very different practices. In Holland, for example, landscape architecture firms like West Eight usually have by far the widest and most holistic understanding of the context of settlement design; seeing architecture as concerned with the design of the small urban elements we call buildings. If I had my time over again, I personally think I would have been able to make more impact on settlement design if I had studied landscape design rather than architecture.
In the end, though, each local tradition has to do the best it can with whatever it can create from the professional structures it has inherited. I think there are two key concerns here.
First, we need a common language of concepts that can bridge across the inevitable differences of professional culture, both within and between specific places. RE has proved reasonably effective in this regard, but there is plenty of need for improvement. We hope that EcoRE will do better, because it pays specific attention to the particular subsystems – blue and green structures, the streets and infrastructure of the public linkage system, plots, buildings and components – with which the members of particular professions are concerned. We hope this new structure will help to remind everyone about how “their” concern fits into the larger picture.
Second, we all have to learn to operate with a kind of “double vision”. As well as looking “inwards” at the system that “belongs” to our own particular profession, we have to look outwards, to consider how it meshes with the other systems that make up the settlement as a larger whole. What matters far more than what we call ourselves, is the degree to which we can use our particular local professional traditions – whatever their particular strengths and weaknesses may be – in open, outgoing and flexible ways: I think that a really good “self image” for all of us involved in designing settlements is offered by the Indian deity Brahma, who manages to look in four directions at once, whilst still maintaining her inner sense of calm!
note
14 CARMONA, Matthew et al. Public places urban spaces: the dimensions of urban design. 2. ed. Amsterdam: Architectural Press, 2010, p. 4.
Illustration by Regina Lim
Paula Barros: If it is accepted that “aesthetic reaction is an indication of an environment where effective human functioning is likely to occur” (15) it may be argued that the aesthetic quality of urban experience, which is necessarily multisensory, is an issue which matters not only to urban designers, planners, landscape architects, architects and policy makers, but also to the general public. How to foster effective participation in design decisions, frequently based on the practitioners” own preferences, if there are competing parameters to define urban aesthetic quality?
Ian Bentley: From my own experience of working with community groups, I think that different aesthetic parameters are less of a problem than the difficulty most designers find in structuring an open debate about aesthetic issues. Without this, it is impossible to move towards finding aesthetic common ground, or even to construct a civilised agreement to differ. To engender a debate (rather than just a big row) designers have to be able to explain – not just describe – the reasons for their aesthetic proposals.
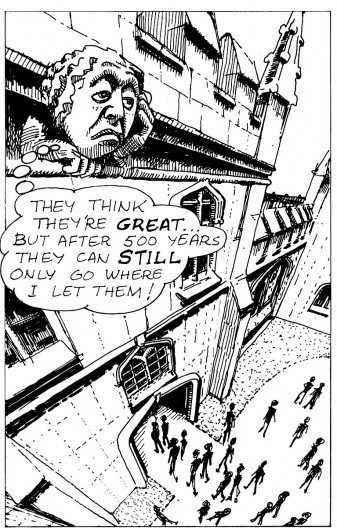
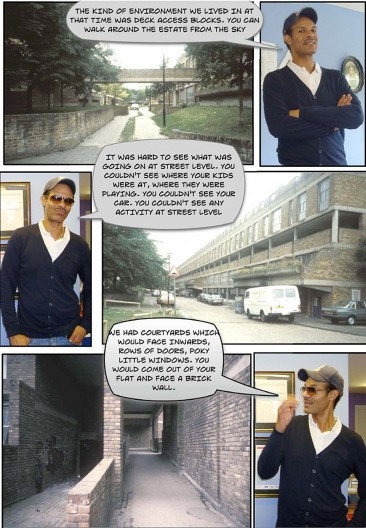
We therefore have to get far better than most of us (including me!) currently are at communicating beyond limited professional audiences. I think MVRDV”s ideas about “information art” (for example in their Datatown book), and the design rationales produced by the New York firm REX, or even the “graphic novel” that Bjarke Ingels recently produced, all suggest creative ways forward; in format if not in detailed content. At Angell Town, our colleague Regina Lim used images and verbal comment from a video made by children to create a very communicative comic.
The current global insistence (very powerful in the UK) that creative young thinkers in universities must go in the opposite direction – gaining promotion through writing in specialist journals, refereed by specialist peers, that only other specialists will ever read – seems to me symptomatic of a debilitating cultural implosion that is the opposite of participatory. Even – or perhaps especially – when they write papers about participation.
note
15 KAPLAN, Rachel, KAPLAN, Stephen and RYAN, Robert. L. With people in mind: design and management of everyday nature. Washington D.C: Island Press, 1998, p. 57.
Photo by Prachi Rampuria
Paula Barros: Lynch argues that the aesthetic quality of urban settlements may be improved through education: “visual education impelling the citizen to act upon his visual world, and his action causing him to see more acutely” (16). Although the importance of designing urban spaces likely to offer a variety of enjoyable visual and non-visual sensory experiences was highlighted in RE, most of theory, practice and teaching of urban design have focused on the visual quality of urban open spaces. What educational strategies may propel known and unknown urban designers to pay more attention to the multisensory character of aesthetic experience throughout the collaborative process of designing urban settlements supportive of effective human functioning and, therefore, well-loved and well-used?
Ian Bentley: Sadly, I think that you are right that it is mostly UD that has tried to get designers to pay attention to the necessarily multisensory character of urban aesthetic experience. I say “sadly” because UD (in the UK at any rate) is only studied specifically at a post-graduate level; so students have already been brainwashed for years into ignoring all but the visual dimension of design (as I was myself). It is terribly difficult to break free from this kind of conditioning, even though computer technology now offers a certain potential for moving beyond traditional graphic expression into sound and movement fields. I don”t think we shall make much progress in this (hugely important) area until students in all the design fields, as well as kids in their school “art and design” lessons, are taught to pay attention to all the senses in their work.
Photo by Gertje Kreuziger
PB: What do you think is the way forward to teach urban design in the globalized world of the new millennium?
IB: I”m not sure about “the” way forward, but I certainly think there is an interesting way of starting to address one of the many challenges of teaching urban design in a context of globalisation. One of the most difficult of these challenges, for teachers and students alike, is the increasing importance of what is sometimes called “glocalisation” – the intense, world-wide desire for places with some sense of local rootedness – and a consequent suspicion on the part of students that “universal” UD principles can never be valid in particular, local cultural contexts.
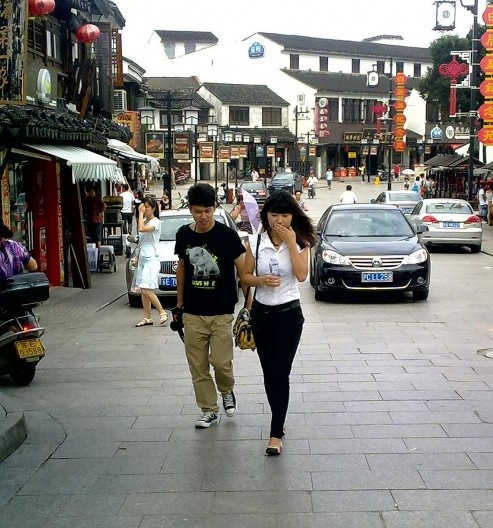
In my opinion, however, evidence from cities across the world shows that this suspicion is quite unwarranted. If I visit the traditional areas of a Chinese city like Suzhou, for example, it is certain that I shall understand none of the written street-signs that abound there. However, I shall instantly recognise that the city is made up from streets, water systems, plots, buildings and so forth – I can recognise these directly from my own European experience.
If I look more deeply, I can also see that most of the streets are linked into a highly-connected network, whilst different land-uses are related together to form mixed-use neighbourhoods – both “keystone principles” that I would advocate today. These same principles – and many others – seem to have evolved, independently, in many places with little past cultural contact – as “default settings” of traditional settlements across the globe; at least when the settlements concerned are of a scale that we would normally call a city. What fascinates me, however, is the fact that these “keystone” characteristics of spatial structure are given very different explanations in the contexts of different cultures.
For example, RE advocates highly-connected street systems because we claim that these increase permeability. The Chinese Feng Shui tradition, in contrast, sees streets as conduits for flows of energy – chi – and argues against culs de sac because these will obstruct the free flow of energy; which will then “stagnate” into “bad energy” – sha chi.
To take another example, RE advocates a variety of land-uses in an area because this offers more choice, will make the place more lively, and will increase the potential for security because there will be people around throughout the day and during the weekend. Feng Shui has an alternative justification. It sees different land-uses as having different proportions of male and female energy – yin and yang – and argues that any area without a mix of uses will be unbalanced in terms of these energies, which will lead to a lack of harmony in everyday life there.
This phenomenon – the independent emergence of the same set of spatial keystone principles, supported by very different cultural explanations – seems common across the world. It is currently attracting an increasing amount of research investigation; ranging from studies of India”s Vastu Shastra tradition to the anthropological invariance of time travel budgets.
UD education can use these “invariant” principles to connect with students from many different parts of the world. Of course, it is vital that the students (and teachers!) understand that these are spatial principles. They are not rigid models to be copied, but have to be differently interpreted by designers working in different localities. This is where the creative involvement of people from the local culture(s) is so important.
note
16 LYNCH, Kevin. The image of the city. Cambridge: The MIT Press, 1960, p.120.
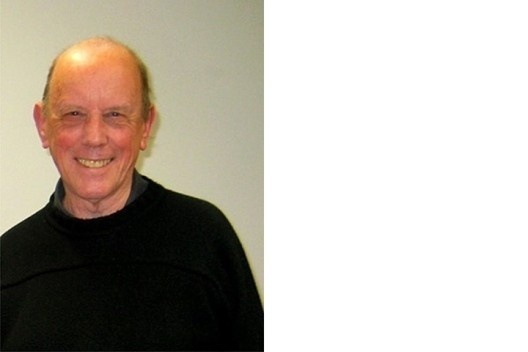
Ian Bentley
Bentley has a background in architecture and property development as well as a great deal of experience in postgraduate teaching and research on urban design. Bentley is the author of the books “Urban transformations: power, people and urban design” (1999) and “Identity by design” (2007), with Georgia Butina-Watson, as well as many journal articles on urban design. With colleagues from the Joint Centre for Urban Design at Oxford Brookes University, he has won prizes in a number of urban design and public art competitions.
In 2011, Bentley founded with Sue McGlynn the International Network for Settlement Design as a think-tank to develop and promote a more holistic approach to the design of human settlements. As part of INSD”s work, he is involved in the development of “EcoResponsive Environments”, a book which synthesises a set of urban design principles intended to guide the genesis and development of urban settlements rooted in the unique characteristics of local cultures and ecological systems.
With other members of the Responsive Environments team of authors, Bentley has recently been awarded the UK Urban Design Group”s Lifetime Achievement Award. From the 1980s until 2009, he was involved in the multi award-winning regeneration of Brixton”s Angell Town estate.
He has also been invited as keynote speaker at conferences in UK, Colombia, Australia, New Zealand, Russia, Canada and the Czech Republic, and as an assessor for urban design competitions in New Zealand and Viet Nam. Bentley has recently been involved in exploratory masterplanning work in Russia and the Cayman Islands. Drawing on his practical and research experience, he has designed and implemented many bespoke training courses for Local Authority officers and Members, consultancies and developers, covering a wide range of urban design issues.
Paula Barros
PhD Urban Design at Oxford Brookes, UK (2010); MA Contemporary Urban Renaissance at Liverpool Hope University/Liverpool UNiversity, UK (2003); PGDip Contemporary Architecture at Pontifical Catholic University of Minas Gerais, Brazil (2000); BA Architecture and Urbanism at University Federal of Minas Gerais, Brazil (1996).
Interview
This e-mail interview took place in February and March of 2012. It involved the development of an initial set of pre-defined questions on urban design, which was followed by the formulation of new questions based on the analysis of the answers received.